Locker Site Survey Checklist: What to Measure Before Ordering
Measure the wall, usable depth, height, door swing and delivery route before ordering lockers for a Singapore school, office, club or gym.
By Latchwork Published 6 min read
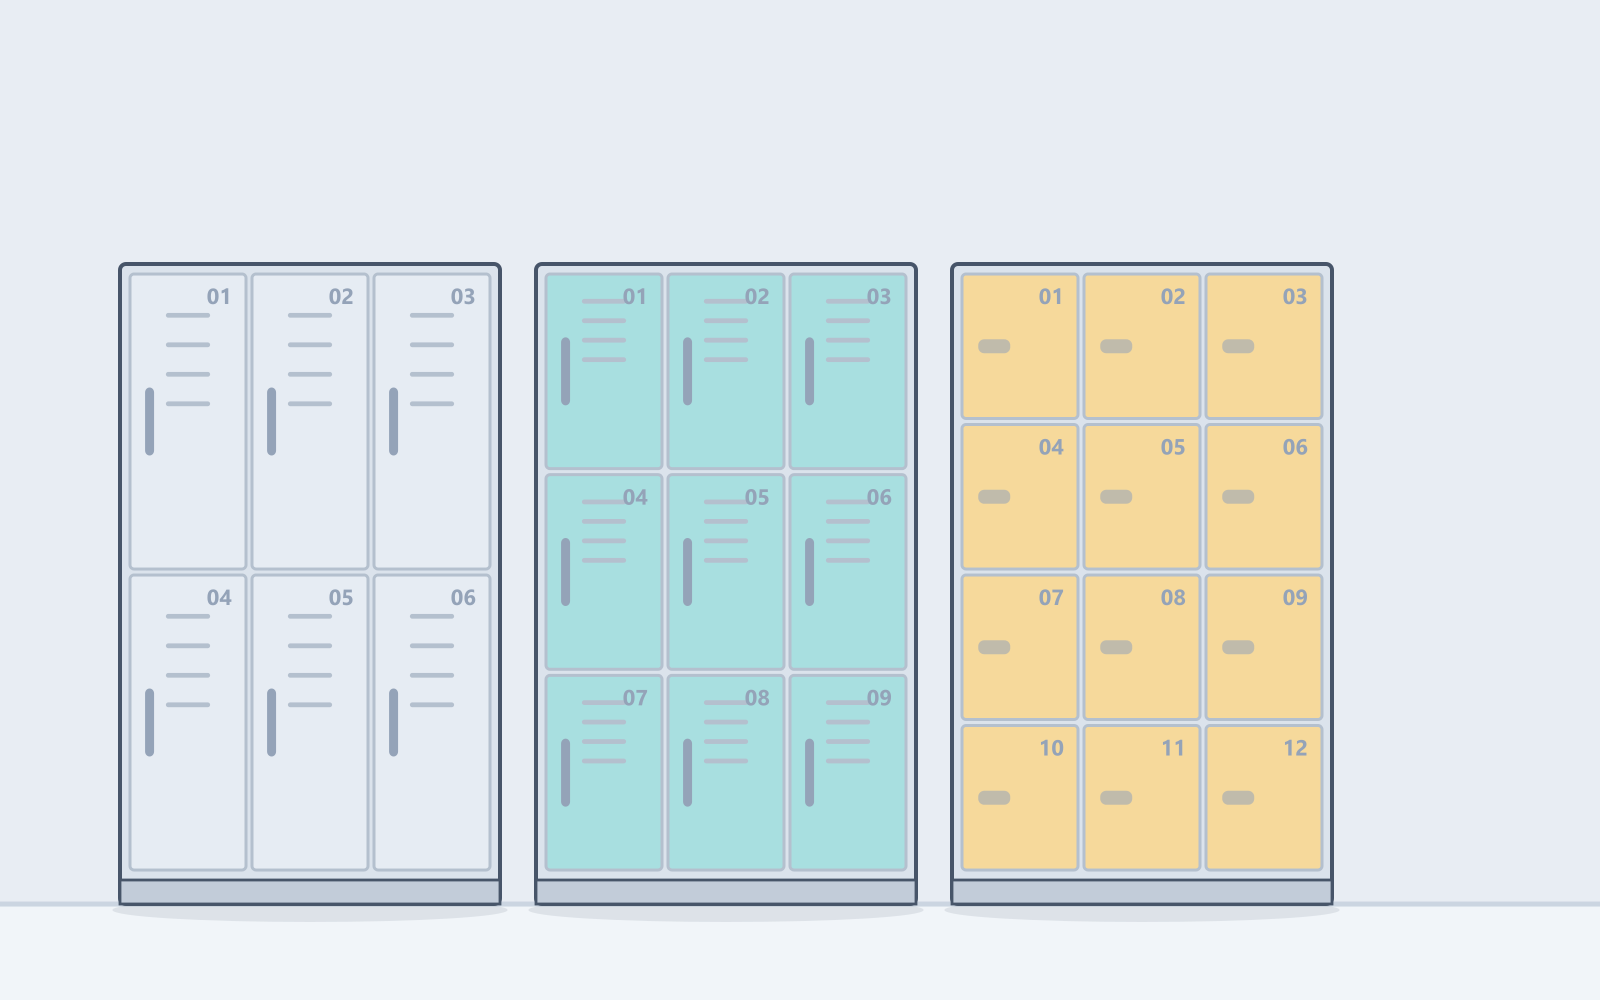
A locker bank fits only when three things work together: the cabinet fits the space, the item fits the compartment, and the assembled or flat-packed parts can reach the space. Measuring a clear stretch of wall is useful, but it is not a complete order specification. A beam above it, a pipe beside it or a tight goods-lift turn can change the cabinet before the order is placed.
For a Singapore school corridor, office floor, members’ club or gym changing room, start with a short site record that a supplier can draw from. The wall planner can test an initial bank count; the checks below turn that first result into a buildable brief.
Record the usable opening, not just the wall length
Measure the proposed run in millimetres at floor, waist and head height, and record the shortest width. An alcove may narrow above skirting or beside a column. Measure from the finished floor to the lowest obstruction across the whole run, not just to the ceiling in the open part of the room. A downstand beam, bulkhead, light or service casing can set the practical height limit.
On a photo or simple plan, mark the position and size of skirting, switches, sockets, trunking, riser doors, pipes and anything that must stay accessible. Show the finished wall surface and any joinery or cladding that has not yet been installed. If finishes are still being designed, label the measurements as provisional; a drawing made from bare concrete is not automatically a fit after the fit-out.
Depth needs its own measurement. Take it from the finished wall face to the nearest route or obstruction that the cabinet and its open door could affect. Do not present a room’s total width as available cabinet depth. Have the project’s facilities or design team confirm the circulation and access requirements for that location rather than assuming a generic clearance number suits every corridor.
| Example from Latchwork’s listed range | Overall W × D × H | What the example shows |
|---|---|---|
| Two-door member bank | 900 × 500 × 1850 mm | Full-height storage uses more depth for coats, bags and kit. |
| Twelve-door changing-room bank | 900 × 350–390 × 1800 mm | A denser day-use layout can be shallower, but each compartment is smaller. |
| Twelve-compartment parcel bank | 850 × 460 × 1800 mm | The controller and mixed parcel cells need their own footprint and handover space. |
These are documented configurations, not universal allowances or the dimensions of the illustrated banks. The selected finish, plinth, controller, compartment split and installation drawing still need confirming. The changing-room locker range shows why the same nominal wall width can hold very different contents.
Measure the object that must go inside
The largest real item determines the compartment, not the number of doors in a sales picture. For a club, that might be a golf bag or racket case. For a school, it might be a backpack with a hard lunch box. For an office, a laptop in its protective sleeve may be deeper than the computer alone. Measure width, depth and height with handles, cases and attached accessories, and note whether the item needs to be hung, stood upright or laid flat.
Ask the user how long the item stays. A member keeping a kit bag between visits needs a different internal arrangement from a gym visitor storing clothing for one class. Latchwork’s full-height member configurations include 900 × 500 × 1850 mm banks, while its high-density changing-room configurations run shallower. More doors per metre are not a gain if the intended object cannot pass through one door.
Keep clear internal compartment dimensions separate from overall cabinet dimensions in every schedule. The standard steel range is grouped by clear compartment size, while the completed outer cabinet is set by the chosen count and layout. For example, its Large category lists clear compartments from 400 × 400 × 500 to 600 × 600 × 600 mm; that is not an overall body measurement. Compare an actual bag with the clear space, then ask for the final outer envelope on the quotation drawing. The standard large steel locker is an example of that distinction.
Trace the delivery route before specifying a welded bank
Follow the route from loading point to final position with a tape measure. Record the smallest clear doorway, lift opening and car depth, corridor turn and stair landing. Include temporary site conditions: a completed reception counter or door closer can make a route narrower than the construction plan suggests. Note whether delivery is during occupied hours and whether the bank can be moved safely without blocking the building’s normal operation.
A welded cabinet that looks perfect on the wall may not pass the lift. Latchwork lists a knock-down changing-room single column at 450 × 400 × 1850 mm that ships flat and is bolted together on site for such routes. This is an option to investigate, not a promise that every site can accept it: floor fixing, wall fixing and assembly space still need checking. Where the chosen configuration is made to order, ask for a delivery-piece schedule as well as the installed overall dimensions.
Check doors, fixings, floor and services in the installed position
Draw at least one door open on the plan. Check its swing against nearby room doors, drawers, desks, benches and users waiting at the bank. A bank placed where people naturally stop is often more useful than one with a slightly higher theoretical count hidden at the end of a corridor. Put the compartments intended for frequent or shared use where their users can reach and operate them comfortably.
Record wall construction and whether the installation will be fixed back to it. A masonry wall, stud partition and glazed wall need different fixing decisions; the supplier should not infer the substrate from a photograph of the finished paint. Note floor fall, joints and whether housekeeping washes the floor. Latchwork offers levelling feet or a plinth on relevant banks, and a washed-down room may call for a base detail different from a dry office.
Finally, mark services only where the chosen operating model needs them. Keyed and standalone battery keypad locks need no socket. A connected-access bank needs a controller and one standard socket per bank; a charging unit needs its own appropriate outlet. Check the actual unit specification and outlet location before a final drawing, and keep isolators and other equipment accessible. A site survey should expose an electrical dependency early, not assume that power can be added after the steel arrives.
Send a brief that can become a drawing and quotation
The most useful first enquiry is a labelled plan or sketch plus four or five photographs: the full wall, each end of the run, the floor and overhead obstructions, and the tightest point of the delivery route. Add the minimum usable width, lowest height, available depth, largest object to store, intended number of users and whether storage is assigned or day use. State whether the lock is keyed, standalone keypad, connected or undecided; that choice changes power and daily operation even when the shell is similar.
Use the wall planner to explore a starting layout, then send its result and the site record through the quotation form. Ask for the clear compartment size, overall installed envelope, delivery-piece sizes, fixing and power assumptions to appear on the drawing. That gives the school, managing agent, contractor or facilities team something concrete to check before the lockers are ordered.
Where this applies
Quick answer: What should I measure on site before ordering locker banks in Singapore?
Before ordering locker banks in Singapore, measure the usable wall width at several heights, the lowest overhead obstruction, available floor depth and the route the cabinets must take into the room. Mark skirting, services, doors and other obstacles on a photo or sketch. Then measure the largest item that must fit inside one compartment and decide how the doors and users will move. A wall-width calculation is only a first layout: final cabinet size, fixing, power where needed and installation access belong on an approved site drawing.
- Dimension order
- W × D × H, in mm
- Member bank example
- 900 × 500 × 1850 mm
- Parcel bank example
- 850 × 460 × 1800 mm
- Final fit
- Confirm on site drawing
Questions people also ask
Is wall width enough to order a locker bank?
Wall width is not enough to order a locker bank. A site survey also needs the lowest usable height, available depth, obstructions, door swing, floor condition and delivery route. The compartment must be checked against the largest item it will hold, and the final layout confirmed on a drawing.
Should I use overall cabinet dimensions or clear compartment dimensions?
A locker buyer needs both measurements. Overall cabinet width, depth and height tell the installer whether a bank fits the room and delivery route; clear internal compartment dimensions tell the user whether a bag, laptop or other item fits behind a closed door.
What if a welded locker bank will not fit in the lift?
A locker bank that cannot pass the lift, doorway or stair turn needs a different delivery plan before it is ordered. Latchwork lists a knock-down changing-room column at 450 × 400 × 1850 mm that ships flat and is assembled on site; a project-specific split or layout can also be assessed.
Do lockers need a power point at every door?
Ordinary keyed and standalone battery-keypad lockers do not need a socket at every door. A Latchwork connected-access bank needs one standard socket for its controller, while charging cabinets need a suitable supply for each unit. The site team should confirm the actual model and outlet position during the survey.
Can the wall planner replace a site survey?
The Latchwork wall planner estimates how many banks fit from wall width, height limit and intended contents. It cannot inspect a real lift, skirting return, pipe, socket, floor slope or opening door. Use its layout as a starting point and confirm the installation on a site drawing.